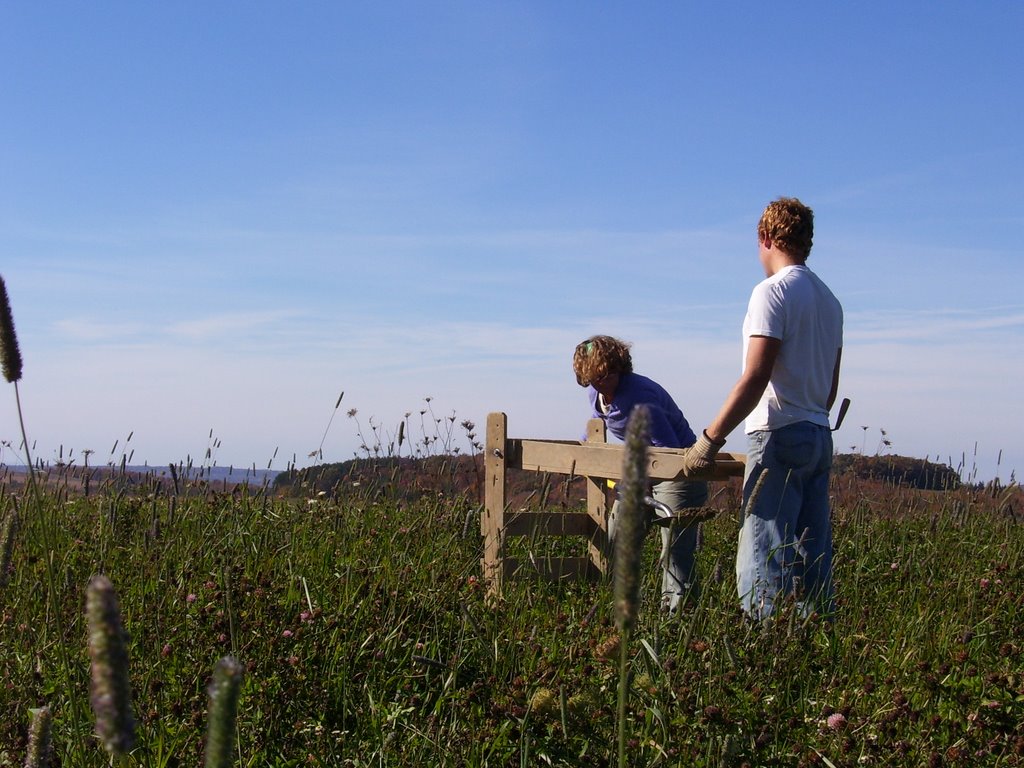
Since these photos were taken, the deck has been floored and stained. We still need to finish some landscaping around it, and will eventually add steps and a railing on three of its four sides.
Saturday, July 28, 2007
new deck construction
Earlier this summer, Brad began the construction of a deck outside our kitchen. This was placed in the now-flattened area where I excavated in the fall. The unfinished new fence can be seen in the background, and the 19th c. summer kitchen is to the immediate rear of the house.


Since these photos were taken, the deck has been floored and stained. We still need to finish some landscaping around it, and will eventually add steps and a railing on three of its four sides.
NYC photos
Tuesday, January 16, 2007
The effects of unemployment...
I thought I would venture outside and begin some work around our property. Most of it has been relatively low-cost (or no cost). Of course I have several projects begun at once, and I've been shifting around from one to the other. None of them are 100% complete... ;>
First, this is the view I was met with after returning home from 8 months away in the Army. The area behind the summer kitchen and house had turned into a jungle. This photo was actually taken after I had chopped down a number of 6' weeds in the extreme background, so it was worse than this:

The current situation. Still more work to do, but at least I can walk in this area without being afraid of what I might step upon hidden in the weeds!

In my absence, I was surprised to see that our neighbor had completely remodeled their house (wow)... Since this photo was taken, they have done a lot of landscaping, and added various statuary, a large fountain, etc. I didn't want them to look out their window and see a mess in our yard, so I began a number of projects...

I dug post holes and placed fence posts on this side of the house. The fencing will extend from the summer kitchen wall to the garage, and also in front of the garage. The framed area by the garage will be built out to house an overhang protecting our supply of firewood from the elements.


I've been doing some landscaping in this area of the yard. There was previously a steep dropoff to the right. I've been transferring soil to the right of the photo to create a ramp (we often walk up this hill, and having a gradual ramp is a lot easier and less treacherous). The area to the left of the photo, when flattened, will eventually house a slate deck at ground level and an outdoor stone fireplace/grill, conveniently located outside the kitchen door.

This is some of the slate that I've reclaimed from elsewhere on the property. Most of this was buried deep beneath the dirt, and long forgotten about. These large slabs were not fun to move. I don't think my back has forgiven me yet.

This is another section of slate sidewalk that I found in front of the cellar door. Unfortunately it was broken over the years, but will lend itself well to being incorporated into the planned slate deck/sidewalk on the other side of the house. These horrible 1970s metal Bilco doors to the cellar will eventually be replaced by a set of more appropriate historic wood replacements.

The following photo shows a flat area that I've been excavating behind the garage. In the spring, I plan to plant high and lowbush blueberries, blackberries, and a variety of fruit bushes in this area. I've planted them outside of the fence in case Mr. Bear comes to visit. I'm sure the dogs will be entertained.

This small flattened area by the wheelbarrow will eventually host a chicken coop. Brad has been wanting to have chickens for years! Maybe next year we'll be ready for them.

Now, moving upslope onto the hill... The small deck is where Brad currently performs his martial arts moves in an outdoor setting. I've begun excavating a flat area slightly uphill to give him more room...

A better shot of the area being flattened. This has been absolutely horrible to dig out, and a root nightmare!

We have plans to eventually utilize more of the part of our property that is upslope. This is a small section with nice rock outcrops that I would like to reclaim. It doesn't look like much right now (especially with the house behind it still needing so much work), but it has potential for the future.

And for the last photo... This is a newel post that I salvaged from a house in upstate NY that was to be torn down. At some point Brad is going to incorporate this into our existing main staircase. So many projects... We'll get to them all eventually!
First, this is the view I was met with after returning home from 8 months away in the Army. The area behind the summer kitchen and house had turned into a jungle. This photo was actually taken after I had chopped down a number of 6' weeds in the extreme background, so it was worse than this:
The current situation. Still more work to do, but at least I can walk in this area without being afraid of what I might step upon hidden in the weeds!
In my absence, I was surprised to see that our neighbor had completely remodeled their house (wow)... Since this photo was taken, they have done a lot of landscaping, and added various statuary, a large fountain, etc. I didn't want them to look out their window and see a mess in our yard, so I began a number of projects...
I dug post holes and placed fence posts on this side of the house. The fencing will extend from the summer kitchen wall to the garage, and also in front of the garage. The framed area by the garage will be built out to house an overhang protecting our supply of firewood from the elements.
I've been doing some landscaping in this area of the yard. There was previously a steep dropoff to the right. I've been transferring soil to the right of the photo to create a ramp (we often walk up this hill, and having a gradual ramp is a lot easier and less treacherous). The area to the left of the photo, when flattened, will eventually house a slate deck at ground level and an outdoor stone fireplace/grill, conveniently located outside the kitchen door.
This is some of the slate that I've reclaimed from elsewhere on the property. Most of this was buried deep beneath the dirt, and long forgotten about. These large slabs were not fun to move. I don't think my back has forgiven me yet.
This is another section of slate sidewalk that I found in front of the cellar door. Unfortunately it was broken over the years, but will lend itself well to being incorporated into the planned slate deck/sidewalk on the other side of the house. These horrible 1970s metal Bilco doors to the cellar will eventually be replaced by a set of more appropriate historic wood replacements.
The following photo shows a flat area that I've been excavating behind the garage. In the spring, I plan to plant high and lowbush blueberries, blackberries, and a variety of fruit bushes in this area. I've planted them outside of the fence in case Mr. Bear comes to visit. I'm sure the dogs will be entertained.
This small flattened area by the wheelbarrow will eventually host a chicken coop. Brad has been wanting to have chickens for years! Maybe next year we'll be ready for them.
Now, moving upslope onto the hill... The small deck is where Brad currently performs his martial arts moves in an outdoor setting. I've begun excavating a flat area slightly uphill to give him more room...
A better shot of the area being flattened. This has been absolutely horrible to dig out, and a root nightmare!
We have plans to eventually utilize more of the part of our property that is upslope. This is a small section with nice rock outcrops that I would like to reclaim. It doesn't look like much right now (especially with the house behind it still needing so much work), but it has potential for the future.
And for the last photo... This is a newel post that I salvaged from a house in upstate NY that was to be torn down. At some point Brad is going to incorporate this into our existing main staircase. So many projects... We'll get to them all eventually!
Monday, January 01, 2007
Stone wall, with a twist...
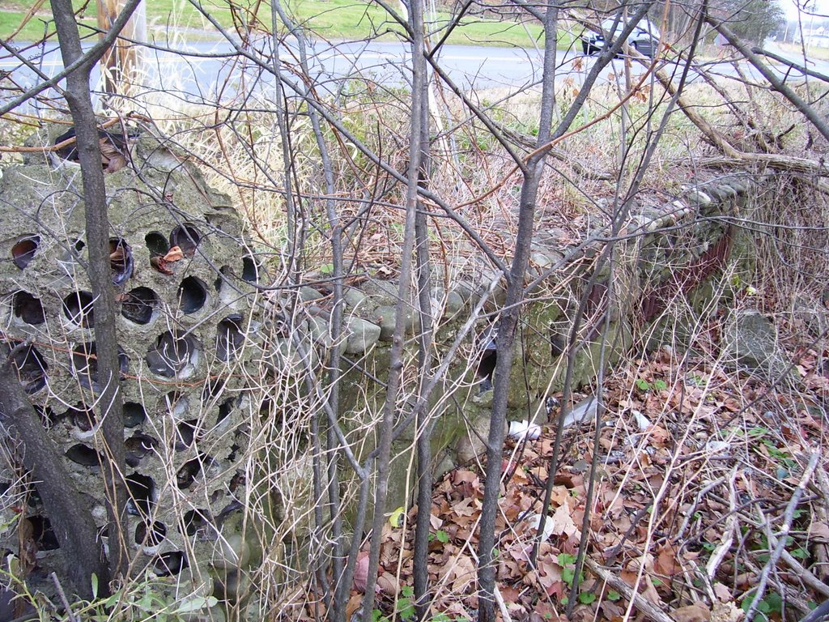
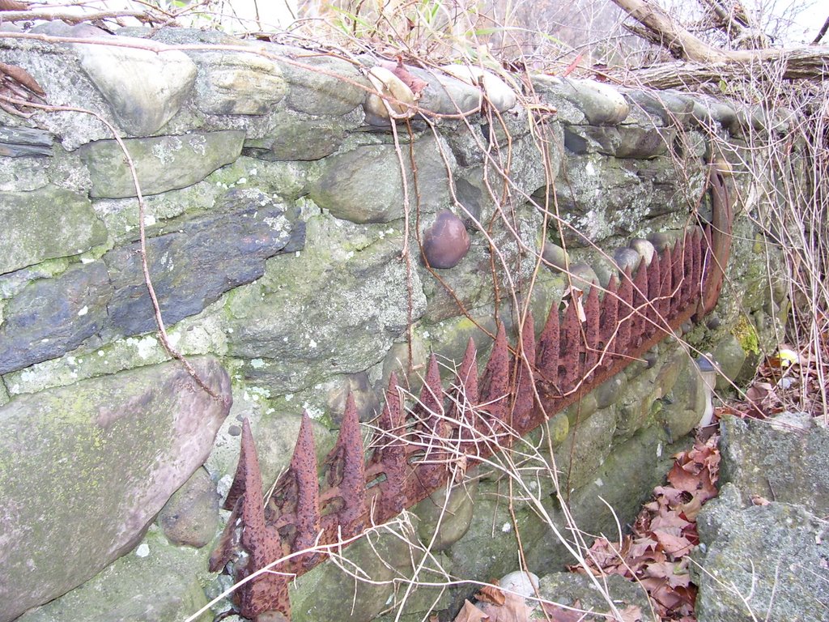
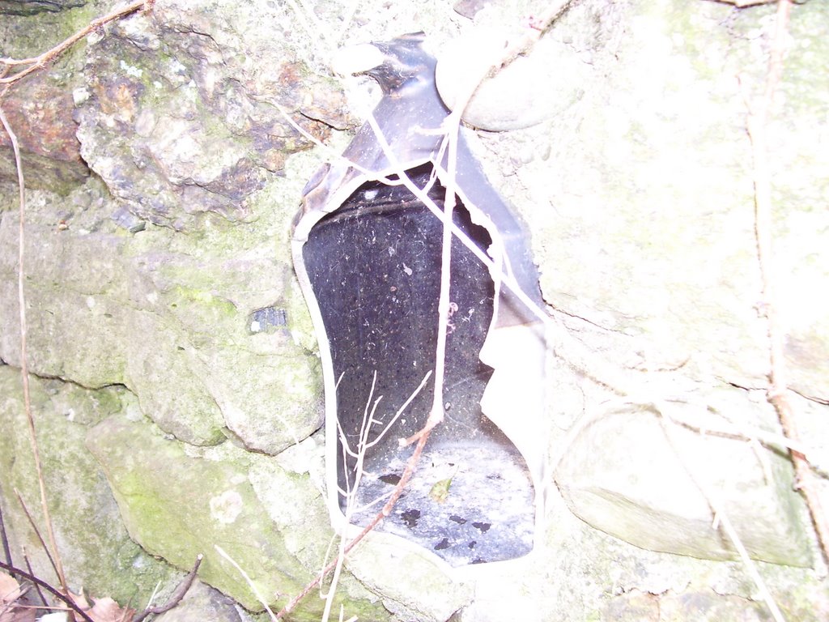
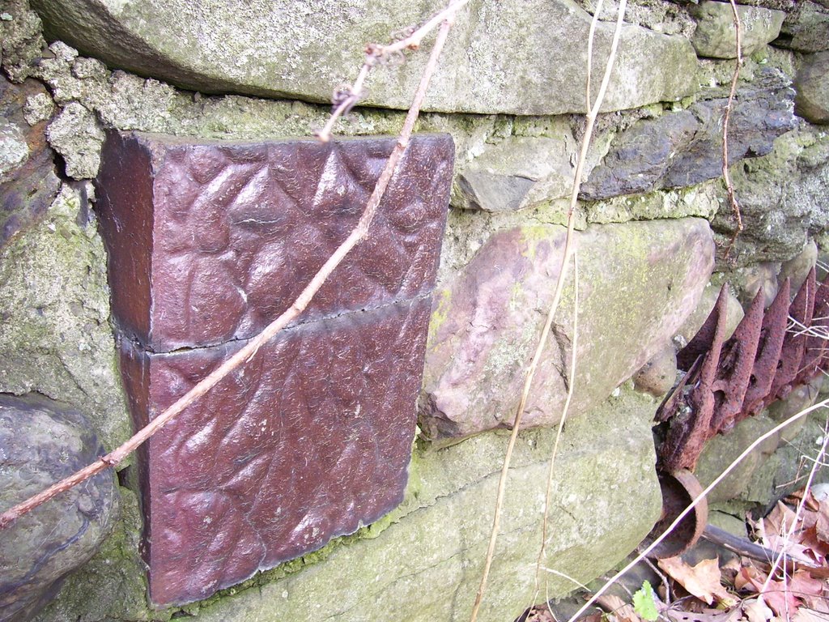
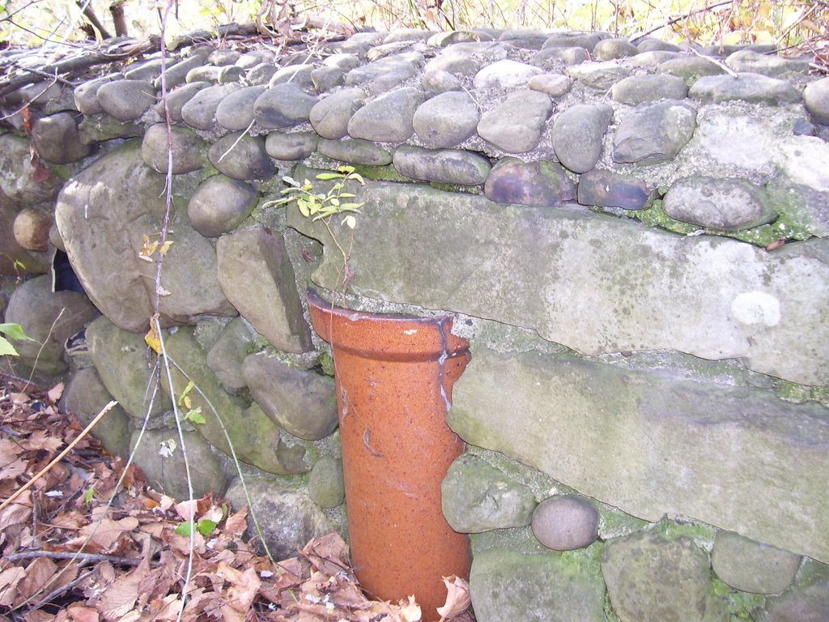

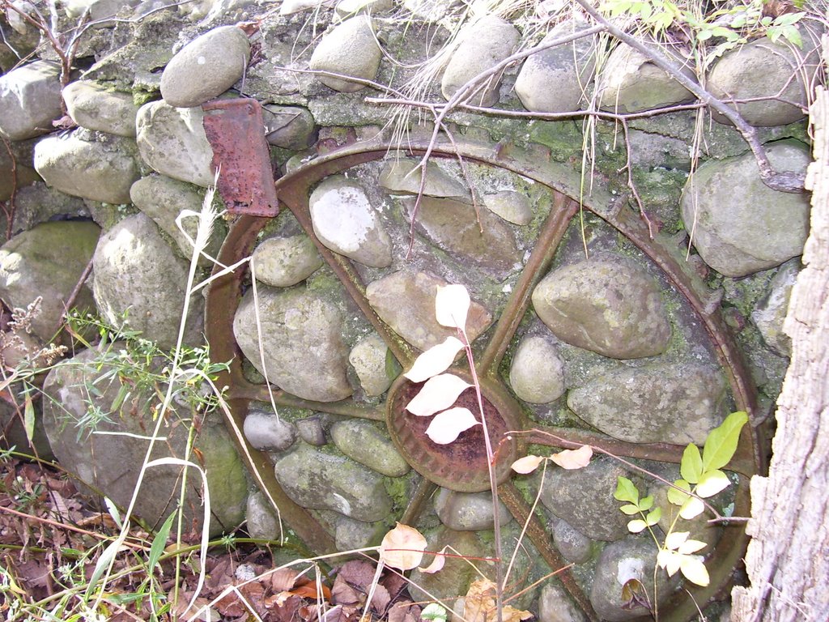
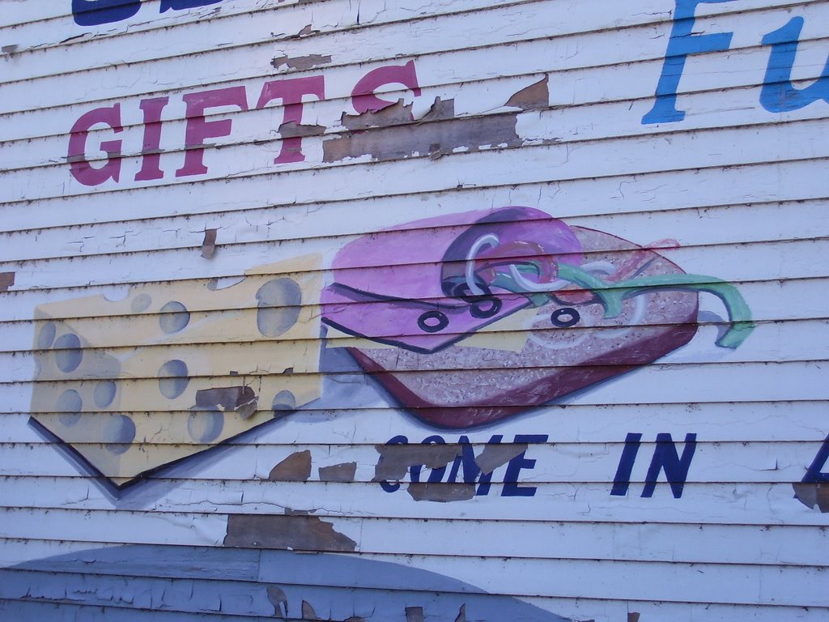
On a recent archaeological project in upstate NY, I ran into an interesting 20th century stone wall on a farm that was embedded with a variety of objects. I have seen these types of walls before (usually decorated with glass), but not with such a diversity of items. Unfortunately most of the glass bottles seem to have been broken by passing pedestrians (I witnessed some homeless guy from the area throwing debris towards the wall while I was there)...

farm implements?

stoneware crocks and bottles:

architectural tile:

terra cotta drainage pipe:

iron grate:

and an old metal wagon wheel:

farm implements?

stoneware crocks and bottles:

architectural tile:

terra cotta drainage pipe:

iron grate:

and an old metal wagon wheel:
Sunday, December 03, 2006
Tuesday, November 21, 2006

Our dogs (all of them!) have made the 2007 Tales of the Tundra Siberian Husky rescue group calendar (September's photo): http://www.siberescue.org/HowHelp/Calendar2007.html
This is a photo of everyone swarming Kit (our newest addition). In the pic, she looked a little overwhelmed, but has since adjusted to life in the dog pack. I will post some photos of the little one here soon.
Saturday, November 11, 2006
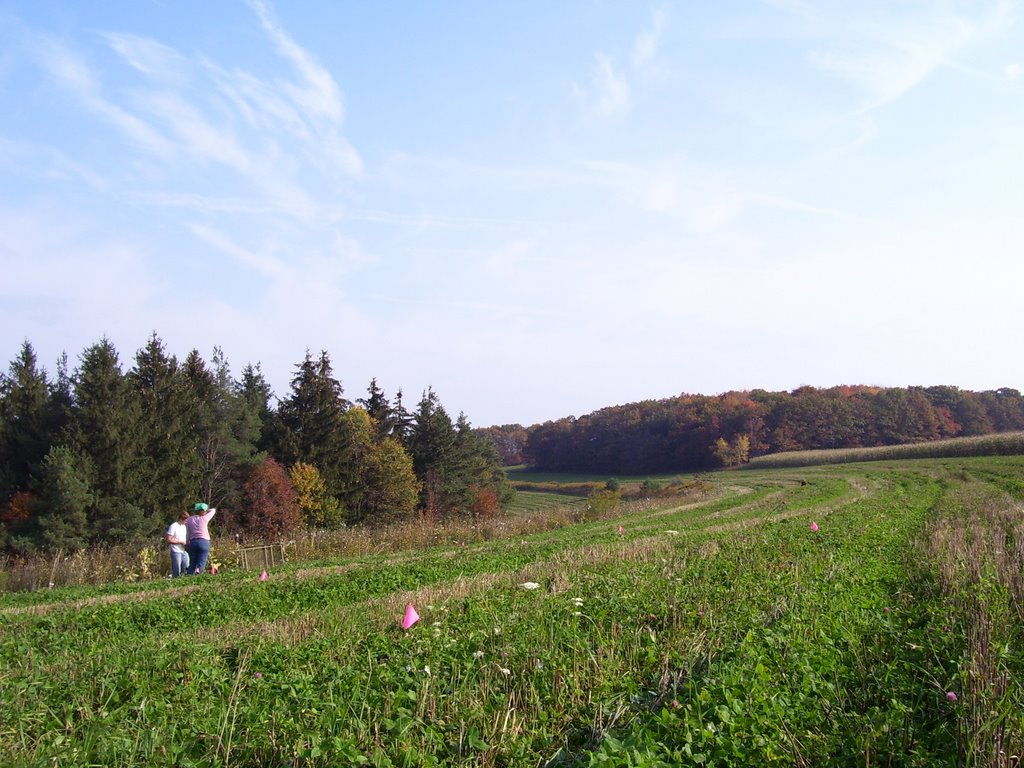
Phase I survey, Chester, NY
Phase I survey, Cohocton, NY
Wednesday, November 08, 2006
Archaeological monitoring project, Mt Morris, NY
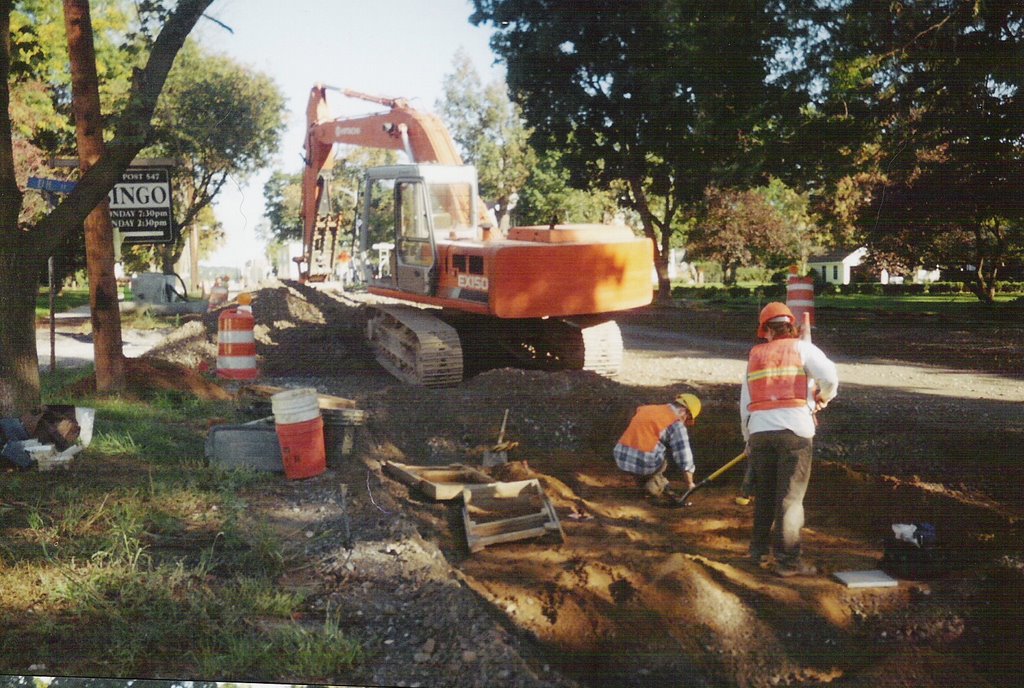
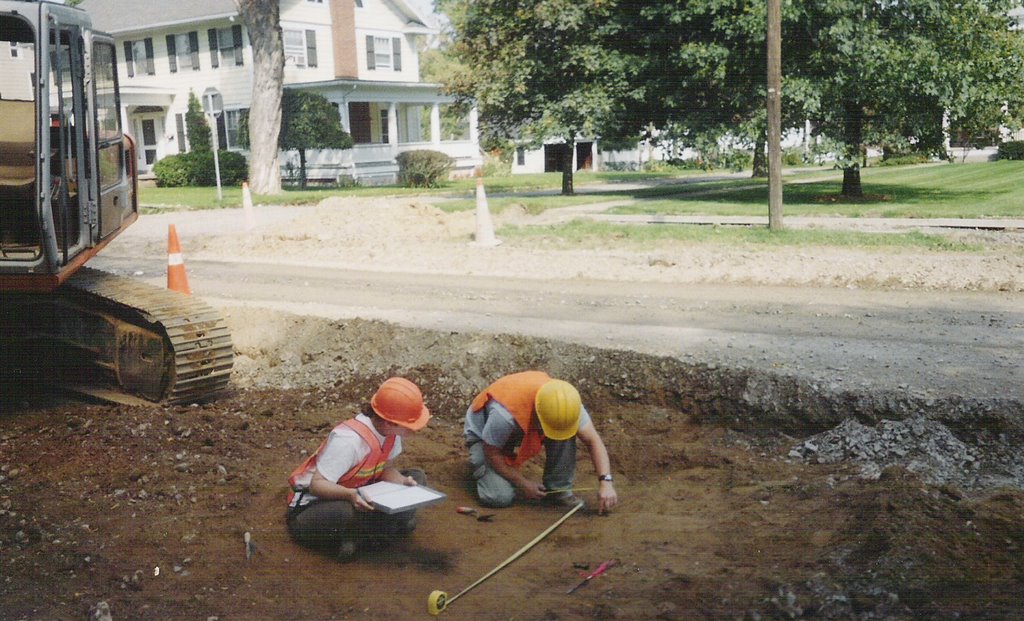
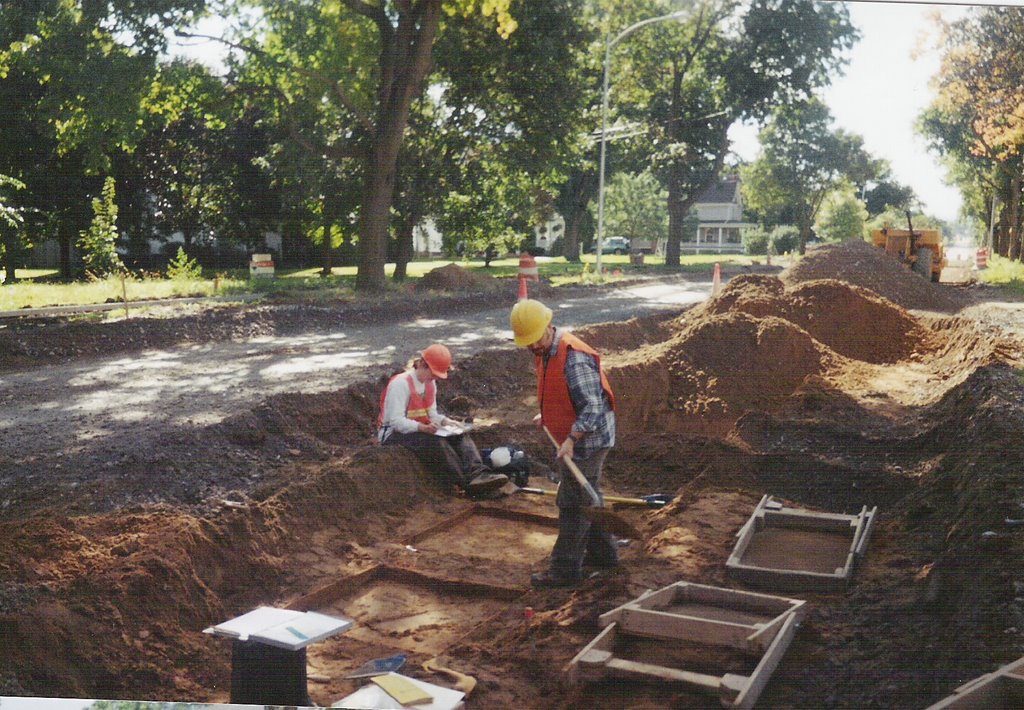
These are photos from an archaeological monitoring project in Mount Morris, NY. I'm used to projects where we are digging on the side of the road, but in this case, we were actually looking for features under the road.

Mapping a feature, and preparing to bisect it:

Excavation two 1x1m units in proximity of a prehistoric Archaic fire pit feature:

Mapping a feature, and preparing to bisect it:

Excavation two 1x1m units in proximity of a prehistoric Archaic fire pit feature:
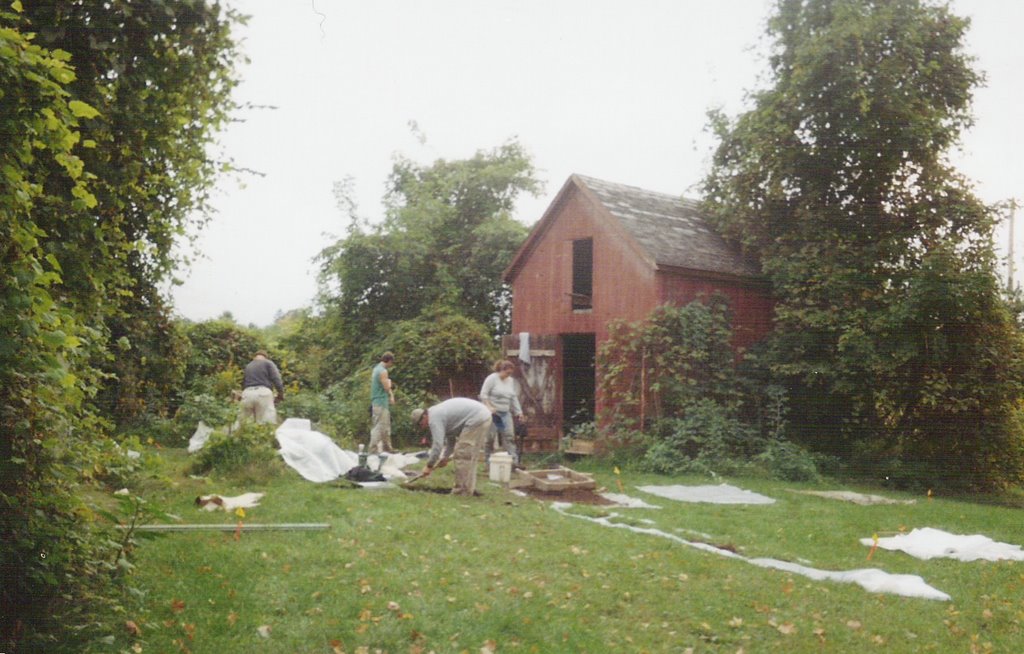
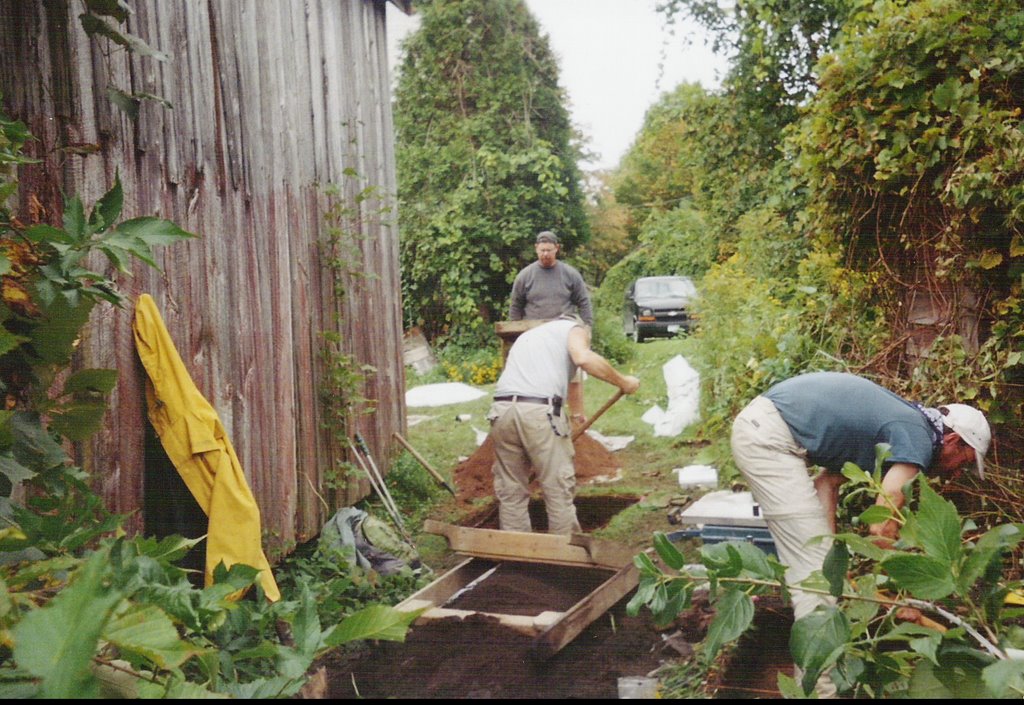
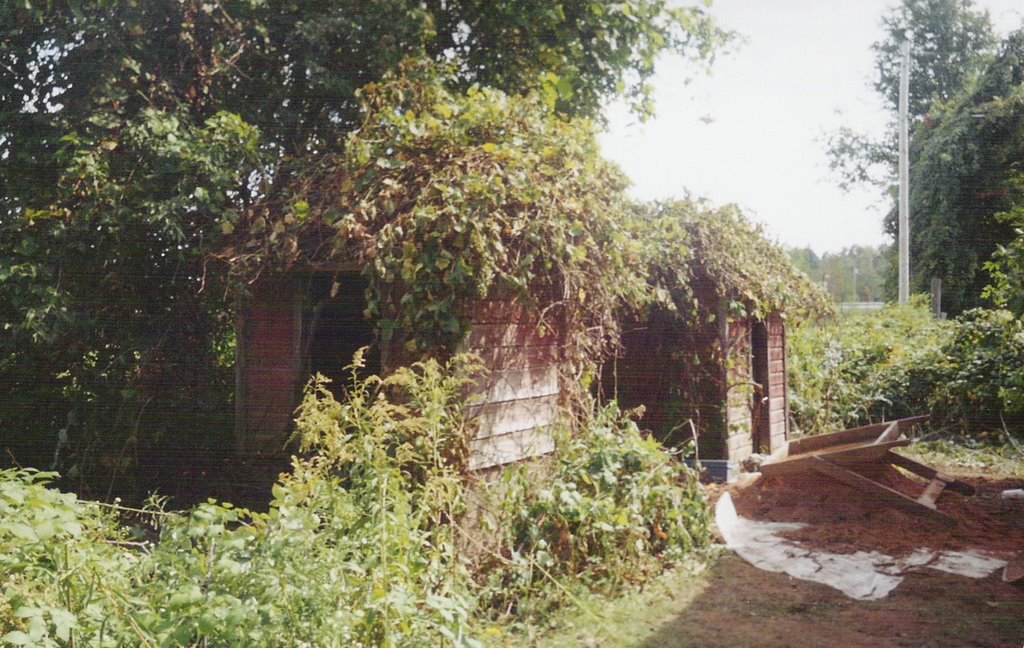
Phase II excavation, Verona, NY
Tuesday, November 07, 2006

I think I'm the only person in the planet who didn't have a MySpace account, so I set one up last night. If you are on MySpace, drop me a line!
http://www.myspace.com/archaeologistjen
Subscribe to:
Posts (Atom)